Office and property signs identify, direct and ensure compliance. This guide shows how to specify, install and maintain them in Australia.
Office and property signage ties a workplace together: it tells people where to go, what’s allowed, and who’s who. The right mix of identification, wayfinding and safety information reduces confusion, improves accessibility and supports your brand. Getting it wrong creates daily friction and costly rework. This guide distils practical choices for Australian workplaces and connects them to real manufacturing methods used in a modern sign shop.
What these signs cover
In most workplaces, signage falls into five functional groups: identification (rooms, people, tenants), directional wayfinding (how to get from A to B), compliance and safety (mandatory site information), facility information (amenities, hours, policies) and branding (reception and feature walls). A good plan balances all five without visual clutter.
Office and property signs are usually a blend of rigid panels, window graphics and door hardware plates. Materials range from aluminium composite panel (ACP) and acrylic to foam PVC, engineered engraving laminates (often called traffolyte) and removable self-adhesive vinyl for glass and walls.
For a premium first impression at entry, many teams specify reverse-printed acrylic with stand-offs. Explore our Acrylic reception logo panels to set a consistent brand standard across sites.

In multi-tenant buildings, add directories, lift lobbies and floor plates. For campuses and precincts, include outdoor wayfinding to knit multiple buildings and car parks together.
- Room and door IDs (e.g. Meeting 1, Store, Server Room)
- Staff name plates and workstation markers
- Directional arrows, lift and stair guidance
- Amenities, accessibility and general facility signs
- Reception logos and feature panels
- Safety and notice information appropriate to the site
Typical base set for a single-floor office (~1,000 m², 60–80 staff): 1 reception feature, 1 main directory per lobby, 15–25 meeting/utility room IDs, 6–10 amenities signs, 10–20 directional arrows, 10–15 compliance/safety markers, and tenancy hours on primary entries. Scale proportionally for larger floors or multi-wing layouts.
Essential categories
Identification and branding
Identification covers door plates, room numbers and tenant names. Branding elements such as a reception logo or feature wall set the tone at entry. Acrylic and ACP are popular for their crisp print and tidy edges, with stand-offs or flush-mount tape for a clean look. For a premium entry piece, see our Acrylic reception logo panels — reverse-printed and supplied with stand-offs or concealed mounts.
Practical specs that work: acrylic 6–10 mm with flame-polished edges, reverse-print second surface with a white backup for opacity, stand-offs at 19–25 mm projection, and a satin face to reduce glare under downlights.
Directional and wayfinding
Wayfinding helps visitors and staff navigate quickly. Keep the hierarchy simple: building → floor → destination. Arrows, consistent colour coding and concise wording matter more than decoration. Modular systems or printed panels can both work; the choice depends on how often the layout changes.
- Copy that works: “Lifts →”, “Stairs ←”, “Reception ↑”, “Level 12 Amenities →”. Avoid full sentences.
- Colour coding: assign floors or precincts a single accent colour; keep safety green/red per standards to avoid confusion.
- Placement: arrows lead, destination follows; mount just before decision points at ~1,400–1,600 mm to centre of sign.
Compliance and safety
Workplaces commonly display emergency exits, first aid locations, extinguisher markers and no-smoking policies. Requirements vary by building type and use. Confirm site obligations with building management and relevant Australian regulations before finalising artwork.
Tenant and facility information
Directories, opening hours, delivery instructions and car park rules reduce repetitive questions. For frequently changing information, consider insert frames or glass-mounted decals you can replace as tenants change.
Temporary and event signage
For fit-out projects, relocations and short-term events, corflute, foam PVC and removable vinyl provide cost-effective, easy-to-remove options that won’t damage surfaces when handled correctly.
Materials and durability
Choosing the substrate depends on location (indoor/outdoor), permanence, impact risk and the mounting surface. The most common materials for offices and managed properties are below.
- Aluminium composite panel (ACP): Flat, rigid and dimensionally stable, ideal for indoor and outdoor panels, directories and plant-room signs. Direct UV print gives sharp results.
- Acrylic (PMMA): Premium glass-like finish for reception and feature panels, also used for door plates. Can be reverse-printed for a deep, durable look.
- Foam PVC: Lightweight, economical option for indoor plaques and back-of-house notices.
- Engraving laminates (traffolyte/phenolic): Durable multilayer plastics for engraved labels, panels and switchboards; common in plant rooms and services areas.
- Self-adhesive vinyl (polymeric or cast): For doors, walls and windows including frosting and privacy films; can be contour cut for icons and names.
- Corflute: Temporary or project signs, inductions and short-term directions.
- Polycarbonate: Impact-resistant clear panels for high-traffic areas where glass-like clarity is desired but breakage risk is a concern (generally used for protective covers and inserts).
Australian conditions influence longevity. High UV, heat and coastal salt can accelerate fading and degrade some adhesives outdoors. Indoors, cleaning chemicals and daily touch can dull finishes over time. Match material and lamination to the environment and cleaning regime.

Typical office specs: ACP 3 mm for directories and plant rooms; acrylic 6–10 mm for reception logos (polished edges, reverse-printed second surface); foam PVC 3–5 mm for internal plaques; engraving laminate 1.6–3.2 mm for labels; polymeric vinyl for short–medium term indoor use, cast vinyl and anti-graffiti laminate for longer life or public-facing areas.
- Expected service life indoors (typical): foam PVC 3–5 years; ACP 5–10 years; reverse-printed acrylic 7–10+ years; polymeric vinyl 2–4 years; cast vinyl 5–7 years. Outdoors varies by UV exposure and coastal proximity.
- Finishes: choose satin/matte laminates to limit glare; anti-graffiti laminates where public contact or aggressive cleaning is likely.
- Acrylic edge options: flame-polished, bevelled or chamfered; add countersinks or through-holes pre-routed for stand-offs.
Printing and fabrication
At Sign Portal, rigid panels such as ACP and acrylic are directly printed on our Mimaki JFX EX UV flatbeds for durable, high-resolution results. Panels are then registered and cut to size or shape on our MultiCam SM2412 CNC router for clean, repeatable edges and precise holes for stand-offs or fixings.
For engraved labels and switchboard plates, we laser-engrave two-layer laminates on our Trotec Speedy 500. Glass, wall and door graphics are printed and contour cut on our Roland VG-640 wide-format printer/cutter, including frosting, privacy bands and tenant names. Where appropriate, we apply laminates to boost abrasion or chemical resistance.
- Reverse-printed acrylic reception logos mounted on brushed stand-offs for a premium entry statement.
- UV-printed ACP directories with interchangeable vinyl strips so tenant changes don’t require a new panel.
- Laser-engraved traffolyte plant-room labels with countersunk holes for mechanical fixings.
- Removable glass decals for tenancy hours, installed without drilling.
Colour management: we profile devices for consistent CMYK output and can match nominated Pantone references as a visual match under D50 lighting. For mission-critical brand colours, request a strike test on the intended substrate.
Temporary versus permanent choices
Temporary and permanent signage solve different problems. Use the comparison below to align material, fixing and artwork decisions with how often the message will change.
| Feature | Temporary signage | Permanent signage |
|---|---|---|
| Typical use | Events, projects, relocations, short-term notices | Room IDs, directories, reception branding, safety fixtures |
| Common materials | Corflute, foam PVC, removable vinyl | ACP, acrylic, engraving laminates, long-life vinyl |
| Fixing method | Tape, cable ties, clips, suction cups | Stand-offs, screws, VHB tape, frames |
| Durability outlook | Weeks to months indoors; minimise sun exposure | Multi-year indoor use; outdoor use depends on environment |
| Best for | Low cost, fast turnaround, easy removal | Longevity, premium finish, consistent branding |
| Artwork approach | Keep generic to enable reuse | Lock to brand guidelines and sign schedule |
| Removal | Generally tool-free; low-risk adhesives | May require tools; plan for wall repair if screwed |

Design best practice
Clarity beats decoration. Use a limited type hierarchy and sufficient contrast between text and background. For most indoor signs, a matte or satin finish reduces glare under downlights.
- Keep wording short; lead with the destination or action.
- Use consistent icons and arrow styles across the site.
- Choose letter heights to suit viewing distance; larger for corridors and lobbies.
- Mind reflections on glass; frosting bands or matte laminates improve legibility.
- For accessibility, consider tactile elements where required by the building’s use and consult the project certifier.
Rule of thumb for indoor legibility: 20–30 mm cap height for doors viewed at 2–3 m; 40–60 mm for corridors viewed at 5–10 m; 80 mm+ for lobbies and reception walls. Maintain at least 30% luminance contrast for accessibility-focused signs.
Fixing and installation methods
Walls and partitions
For small plaques, high-bond double-sided tapes provide a clean finish on painted plasterboard or laminate. Larger panels benefit from mechanical fixings or stand-offs for extra security. Always confirm the substrate is sound and free of dust or silicone residues before mounting.
- Environmental window: apply tapes at ≥15 °C ambient. If the wall was freshly painted, allow at least 7 days cure (longer for low-VOC paints).
- Layout checks: dry-fit with low-tack tape, level, then commit. Use masking-tape hinges for accurate placement.
Glass doors and windows
Removable vinyl decals and frosting install without drilling and are ideal for privacy and tenant names. When drilling for stand-offs on glass, engage a qualified glazier and use appropriate safety glass procedures.
Doors and joinery
Use low-profile door plates or decals that will not snag on clothing or trolleys. Avoid obstructing door hardware and check clearance with door swings before fitting.
Outdoor locations
For car parks, entries and external walls, ACP is a robust choice. Fix with appropriate screws and wall plugs to masonry or bracketry to posts. In high-wind or coastal sites, consult building management or an engineer for fixing details suitable to local conditions.
Fixing hardware selection by substrate
Choosing the right fixing is as important as the panel material. Below is a practical guide by substrate to help you specify confidently and avoid callbacks.
Painted plasterboard (stud walls)
- Small plaques (≤300 × 200 mm, ≤500 g): 3M VHB 5952 (1.1 mm) at ~50% coverage + light clamp pressure. Clean with 70% IPA; ensure paint has cured ≥7 days. Full bond after ~72 hours at 21 °C.
- Medium panels (up to ~600 × 400 mm, 1–2 kg): Fix to studs where possible at 450–600 mm centres. If hollow fixings are required, use quality plasterboard anchors (e.g. Ramset WallMate, Toggler Snaptoggle) with 8g pan-head stainless screws.
- Stand-offs: Use 4 points minimum, 19–25 mm projection. Anchor into studs or use hollow-wall toggles rated ≥10 kg each. Keep ≥40 mm from panel edges.
Masonry, brick, tilt-up concrete
- Light–medium loads: 6 mm nylon wall plugs + 8g–10g 316 stainless screws. Drill 6 mm SDS, clear dust, set plug flush. Use washers to protect panel faces.
- Heavy panels or external: Mechanical anchors (Ramset Dynabolt, AnkaScrew M6–M8) with stand-offs or rails. Maintain adequate edge distance (typically ≥50 mm) and use 316 stainless in coastal areas.
Glass
- Preferred: Adhesive graphics (frosting, decals) or tape-fixed plates using clear VHB (3M 4910/4905) for a near-invisible bond. Clean with IPA; avoid silicone-contaminated edges.
- Drilled fixings: Engage a licensed glazier. Use toughened glass with pre-drilled holes, nylon bushes and soft washers. Never field-drill safety glass.
Timber, ply, MDF and joinery laminates
- Use 8g wood/Tek screws with 1 mm undersize pilot. For melamine/laminate faces, prefer 3M 5952 VHB or concealed cleats; lightly abrade and prime low surface energy finishes.
- Avoid fixings that penetrate into services voids in joinery; confirm clearances with the shop drawings.
Metal studs, sheet steel and aluminium
- Light-gauge steel: Self-drilling Tek screws (e.g. 10–16 × 16) with pan or button heads and washers.
- Aluminium framing/rails: Drill and tap M5–M6 where appropriate, or use rivnuts.
Façade cladding (including ACP as building substrate)
- Do not fix directly to weatherproof cladding without approval. Use through-bolted brackets or rails fixed back to structure and allow for thermal expansion (slotted holes, isolating washers).
- Consult the façade engineer/building manager for permissible penetrations and sealing requirements.
Hebel/AAC and other brittle substrates
- Use specialty anchors rated for AAC, or mount a backing rail/plate through to structure. Avoid point loads from small stand-offs.
Doors (including fire-rated)
- Avoid penetrations that could compromise fire certification. Use tape-bonded plates or low-profile decals. Confirm with building management before drilling.
Tapes, adhesives and primers
- VHB selection: 5952 family for painted/powder-coated/LSE surfaces; 4941 for general metals; 4910/4905 clear for glass/acrylic second-surface applications.
- Surface prep: Wipe with 70% IPA; use 3M Primer 94 on difficult substrates. Apply firm pressure and allow 72 hours cure at ≥15 °C for full strength.
- Rule-of-thumb loading: design to ≤15 kPa shear on VHB at service temperature; increase tape area or add mechanical fixings for heavier panels or public areas.
Stand-off spacing and load guidance
- 600 × 900 mm acrylic (6–10 mm): 4 stand-offs (one per corner) typically sufficient indoors; add centre fixings for ≥10 mm thickness or public areas.
- 1200 × 600 mm ACP (3 mm): 6 stand-offs recommended (corners + mid-span on long edges). Keep fixings ≥40 mm from edges.
- Use tamper-resistant heads in public areas; specify 316 stainless for coastal sites.
Compliance considerations in Australia
Some workplace signs are informative (e.g. meeting room names) while others relate to safety and access (e.g. emergency exits, first aid locations, accessible amenities). The latter may be subject to regulatory requirements that differ by building class and use.
Before ordering, confirm with building management which signs are mandatory and whether tactile/braille elements, colour contrasts or specific symbols are required in public areas. Where uncertainty exists, obtain advice from the project certifier or relevant authority. Sign manufacturers can produce compliant formats when provided with the correct specifications.
Reference points often include AS 1428.1 (tactile and braille sign placement and luminance contrast), AS/NZS 2293 (exit signage), and AS 2444 (fire extinguisher identification). Requirements vary by jurisdiction and building class; this guidance is general and not a substitute for professional advice.
Case study: Multi-site office fit-out signage program
A national professional services firm refreshed 17 offices across six states and territories. The brief: unify wayfinding and branding while enabling fast tenant updates.
- Scope: 420+ signs across reception, lift lobbies, meeting rooms, back-of-house and car parks.
- Standards: A kit-of-parts covering room IDs, floor directories, amenities, safety, and acrylic reception logo panels (10 mm, reverse-printed, 25 mm stand-offs).
- Hardware by substrate: plasterboard tape/anchors, masonry plugs, and glass-applied decals to avoid drilling glazed partitions.
- Process: consolidated sign schedule, templated artwork, preflight proofs, and level-by-level kitting with install maps.
- Outcomes: 35% reduction in average lead time (12 → 7.8 business days for standard items), 18% cost saving through repeatable templates, 99.2% on-time install, defect rate 0.7% (down from 3%).
- Lessons learned: lock room numbering early; approve one pilot floor; annotate arrow directions on the plan; include 2% spares; arrange crate returns to cut waste.
- Rollout method: four regional waves with pre-booked access windows; installer packs labelled by level and zone; daily close-out photos to a central tracker.
- Risk controls: temporary signs shipped first for early occupancy; acrylic reception panels held back until joinery sign-off to avoid rework from late design tweaks.
Ordering and artwork
A clear sign schedule saves time and rework. Provide a list of sign types, quantities, sizes, materials, colours and fixing details, plus a marked-up floor plan showing locations and arrow directions where relevant.
- Logos in vector format (AI, EPS, PDF) and brand colours (CMYK or Pantone references).
- Preferred materials (e.g. ACP, acrylic, foam PVC) and finishes (gloss, matte, satin).
- Fixing method (tape, stand-offs, screws, frames) and substrate details.
- Any accessibility or safety requirements confirmed by the project team.
- Installation constraints (after-hours access, lift sizes, regional delivery).
File prep guidelines: set artwork at 100% scale with 3–5 mm bleed for panels, convert fonts to outlines, and keep min line weights ≥0.4 mm in print and ≥0.8 mm for engraving. For reverse-printed acrylic, include a solid white layer behind graphics where opacity is needed.
Sign Portal supports repeat programs through our Trade Portal and customer-specific catalogues, streamlining reorders and ensuring consistency across sites. We manufacture in-house and ship Australia-wide, including regional and remote delivery.
Maintenance and lifecycle
Most office signs need little more than gentle cleaning and periodic checks. Use a soft cloth with mild detergent and water; avoid harsh solvents on acrylic, printed panels and vinyl. For glass graphics, standard glass cleaner is usually suitable—spray onto the cloth, not the edge of the vinyl.
- Inspect fixings and stand-offs annually; retighten as needed.
- Check vinyl edges for lifting near handles and high-touch points; address early to prevent dirt ingress.
- In coastal areas, wipe down external signs periodically to remove salt deposits.
- Replace damaged or illegible safety information promptly.
- After install, avoid aggressive cleaning for 72 hours to allow adhesives to reach full bond.
Minor acrylic scuffs may be reduced with plastic-safe polishes; test in an inconspicuous area first. If a panel cracks or fixings loosen repeatedly, replacement is the safer option.
Common mistakes to avoid
- Skipping a sign schedule—leads to mismatched sizes and inconsistent language.
- Overloading panels with text—people will not read it at a glance.
- Choosing glossy finishes under strong downlights—glare kills legibility.
- Using permanent adhesives on short-term messages—risks surface damage.
- Forgetting tenant change workflows—directories need an update plan.
- Applying VHB below recommended temperatures—bond strength will suffer.
- Undersizing stand-offs on large acrylic panels—add mid-span fixings to control flex.
Budget and lead time drivers
Cost and timing are shaped by volume, material choice, fabrication complexity and installation conditions. Reverse-printed acrylic with stand-offs and CNC-shaped ACP cost more than simple foam PVC plaques. Laser-engraved laminates are efficient for large runs of labels.
Typical production lead times (from artwork approval): labels and vinyl 3–5 business days; ACP panels 5–7 days; acrylic reception features 7–10 days (allow time for edge-polishing and hardware). Installation windows may extend timelines for secure sites, after-hours access, or regional travel.
Site factors—after-hours access, inductions, working at height and regional or remote delivery—also influence timelines. Where schedules are tight, lock artwork early and consider partial deliveries so critical areas can open on time.

Getting your project moving
Start with a simple inventory: what signs exist, what is missing and what changes often. Decide which items are permanent versus temporary, then select materials and fixings that match the environment and maintenance reality. A short pilot install on-site validates clarity and mounting before full rollout.
When you are ready, share your sign schedule and artwork. Our team prints, engraves, routes and laser-cuts in-house using UV flatbeds, a CNC router, a Trotec laser and a wide-format printer/cutter—providing consistent quality across mixed materials. As a Veteran-Owned manufacturer with Local Buy credentials, we support government and corporate procurement, delivering Australia-wide. For reception branding, explore our Acrylic reception logo panels to set the tone at entry.
Related Sign Portal resources: Property Entry v2 Sign for Safe and Clear Wayfinding · Office - This Way Out Right Arrow Sign · Property - Office Sign
Frequently Asked Questions
What materials are best for indoor office signs?
ACP and acrylic give a premium, durable finish for plaques and directories; foam PVC is economical for back-of-house; removable vinyl works well for doors, walls and glass.
Do all workplaces require braille and tactile signage?
Not all. Requirements depend on building type and use. Confirm with building management or the project certifier before ordering; we can manufacture tactile signs when specified.
Can you match our brand colours and fonts?
Yes. Supply vector logos (AI, EPS or PDF) and brand colour references. We print and cut in-house to maintain colour consistency across materials.
How are signs mounted without damaging walls?
Use high-bond tapes on sound painted surfaces for small plaques, or stand-offs with appropriate wall plugs for larger panels. Test a sample first and confirm wall condition.
Are window graphics removable?
Yes. We offer removable and permanent films. For short-term messages, choose removable vinyl or frosting to minimise residue and surface risk.
Do you ship to regional and remote locations?
Yes. We ship Australia-wide, including regional and remote delivery. Packaging is designed to protect panels and hardware in transit.
What files do you need for production?
Vector artwork (AI/EPS/PDF) with outlined fonts is ideal. Provide sizes, materials, fixing details and a marked-up plan so we can produce accurately.
How do I plan a sign schedule?
List sign types, quantities, sizes, materials and fixings, then mark locations on a floor plan. Separate permanent from temporary items to control budget and updates.
Keep learning
Related Articles
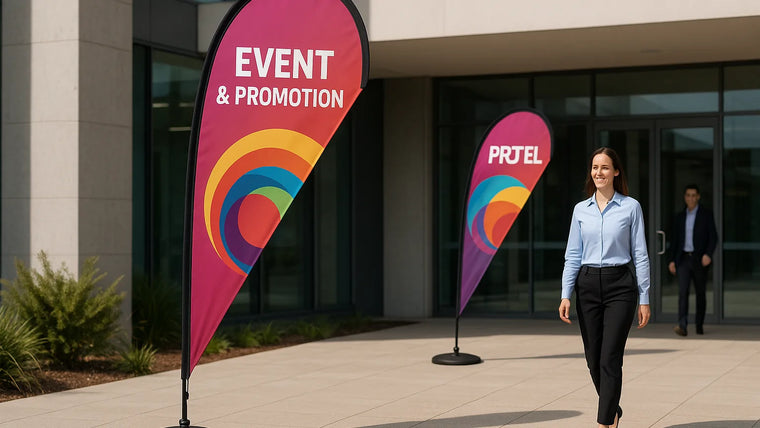
Teardrop Banners for Events and Promotions
Teardrop banners are aerodynamic, curved‑top fabric flags that hold tension to minimise flapping, delivering high visibility for events, retail forecourts and outdoor activations. Systems...
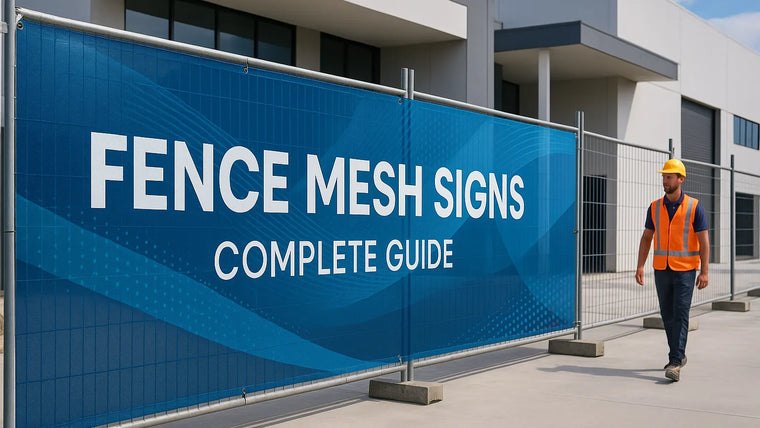
Fence Mesh Signs: Complete Guide
Fence mesh signs are printed mesh banners designed for temporary fencing and hoardings. Mesh allows airflow and can help reduce wind load compared with...
Best Materials for Crowd Control Barrier Graphics
For most outdoor events in Australia, perforated mesh banner is a versatile option because airflow can help reduce wind effects and it’s quick to...