Install signs at entries, lobbies, intersections, doors, hazards and car parks. Mount ~1500 mm AFFL and follow NCC + AS 1428/1319/2293.
Getting sign placement right is about human movement, not just wall space. In offices and managed properties, people look for information at decision points: entrances, corridors, lifts, doorways and service areas. This guide explains the most effective locations, practical mounting options, and upkeep considerations for Australian workplaces and multi-tenant buildings.
Key placement principles
Before choosing a wall or door, consider how people move through the site. The best location is usually just before a decision point so the viewer has time to act on the information comfortably and safely.

- Place signs where a person must choose a direction, confirm a destination, or avoid a hazard.
- Keep signs within a natural eye scan: typically slightly above mid-height, not too high or low.
- Avoid visual clutter; one clear message per decision point is easier to process.
- Maintain consistent style and terminology across the property so users learn the pattern.
- Ensure lighting and contrast are sufficient for quick recognition from typical approach distances.
For multi-tenant properties, repeat essential messages at building entry, lift lobbies and floor landings. Consistency reduces cognitive load and shortens wayfinding time.
Common locations by area
Reception and lobby
People arriving at reception need orientation and reassurance. Prioritise a building directory or tenant list, a clear reception identification sign and essential safety notices near the main entry.
- Primary building/tenant directory adjacent to the main entry or reception counter approach.
- Visitor instructions (sign-in, QR code, PPE areas) placed where queues form or before turnstiles.
- Emergency egress diagram positioned where occupants gather or wait.
Corridors and lifts
Corridors carry flow. Signs should confirm directions and destinations without breaking stride. Position directional arrows before intersections and lift call points.
- Directional blades at corridor T-junctions and lift lobbies.
- Floor identification near lift exits so users confirm their location instantly.
- Room ranges (e.g., Rooms 1–20 →) placed ahead of the split so users choose the correct branch.
Meeting rooms and offices
Room identification belongs at or immediately beside the door handle side so it is visible as you approach and when the door is ajar. Include occupancy or booking indicators if used.
- Door plaques on the latch side at comfortable eye level.
- Glass manifestations where glass doors or walls present a collision risk.
- Changeable name plates or slider signs where occupants rotate frequently.
Amenities and kitchens
Amenities are searched for under time pressure. Place symbols that are legible from the main corridor, then repeat at the doorway. Use high-contrast pictograms and consider privacy sightlines.
- Directional symbols visible from the nearest intersection.
- Door signs centred on or beside the door; avoid placing behind the opening arc.
- Hygiene and food safety notices near sinks and preparation areas at reading distance.
Warehouses and plant rooms
Industrial zones require hazard, access control and operational signage. Position safety messages at the boundary of risk before entry or operation begins.
- Mandatory PPE signs at doorways and gantry entries.
- Machine operating instructions at the operator position.
- Isolation, switchboard and plant identification at the point of access.
Car parks and external entries
Outdoor environments demand weatherable materials and clear sightlines for drivers and pedestrians. Mount at heights that suit the viewing mode (seated drivers vs walking pedestrians) and avoid landscaping blockage.
- Directional and speed advisory signs at vehicle decision points before turns.
- Pedestrian wayfinding from car park to lobby with confirmation at each turn.
- After-hours access and intercom instructions at gate or door approach distance.
- A multi-storey office repeats the floor number at every lift exit so visitors know instantly if they alighted correctly.
- A business park places tenant directories at the driveway entry and again at each building lobby to reduce wrong turns.
- A warehouse puts mandatory PPE icons on both the roller door and the adjacent pedestrian door to catch all approaches.

Fixings and substrates that suit offices
Match the fixing method to the surface, traffic and maintenance needs. In offices, common surfaces include painted plasterboard, glass, tiles, brick and composite cladding. Each responds differently to adhesives and fasteners.
- Self-adhesive mounting for clean, smooth walls and glass where minimal hardware is preferred.
- Mechanical fixings (screws, stand-offs) for high-traffic areas, textured surfaces or exterior walls.
- Sign holders and rails where information changes often (e.g., meeting rooms, tenants).
At Sign Portal, flat substrates such as aluminium composite panel (ACP) and acrylic can be direct UV printed on our Mimaki JFX EX flatbeds, then cut to size or shape using our MultiCam SM2412 CNC router or Trotec lasers. This allows crisp edges, accurate hole positions and clean chamfers for stand-offs or concealed mounts.
| Feature | Self-adhesive mounting | Mechanical fixings |
|---|---|---|
| Best surfaces | Clean, smooth painted walls, glass, metal panels | Brick, block, textured render, high-traffic doors, exterior walls |
| Appearance | Clean, no visible hardware | Architectural with stand-offs or discreet screw caps |
| Changeability | Easy to remove for light signs; surface prep required | Requires tools; holes remain for future re-use of location |
| Load capacity | Light to medium weight panels | Medium to heavy panels or high-touch areas |
| Environment | Indoors; limited exterior use under shelter | Indoor and outdoor, including windy or coastal exposures |

Height, clearance and line-of-sight
Mount signs so they can be read on approach without stopping or stooping. Keep them clear of door swings and obstructions like plants or open cupboard doors. For seated-view contexts (reception desks, driver approaches), consider a slightly lower mounting band to match the eye line.
- Keep door signs to the latch side so they remain visible when the door is partially open.
- For long corridors, repeat directional confirmation after major intersections.
- Where glass is used, avoid busy backgrounds; add a white backing or frosted layer for contrast.
Some tactile, braille or accessibility-related signage has specific placement requirements in Australia. Engage your building manager or an access consultant to confirm mandatory locations and mounting bands for these sign types.
Visibility, lighting and contrast
Good lighting is as important as good printing. Avoid placing signs in shadow pockets opposite bright windows, where glare reduces legibility. For dark corridors, use higher-contrast colours and matte finishes to cut reflections.
- Choose non-gloss finishes for downlight-heavy ceilings to minimise specular glare.
- Use strong figure–ground contrast and simple icons for quick recognition.
- For exterior entries, consider reflective vinyl accents for after-hours visibility.
Sign Portal verifies contrast for accessibility packs on request using a calibrated luminance tool and records the result in the handover pack, so building managers have a traceable contrast value alongside the artwork.
Multi-tenant and property management considerations
A consistent sign system reduces cost and confusion. Establish a style guide covering panel sizes, colours, iconography and naming conventions. Keep a master schedule of every sign location so changes can be requested by position, not just description.
- Use modular directories where tenant names change regularly.
- Reserve blank slots or interchangeable strips for future tenants.
- Document fixing types for each substrate to speed up maintenance.
Sign Portal can produce building-wide packages with consistent materials (e.g., acrylic, ACP) and provide repeat ordering via customer-specific catalogues through our Trade Portal. This helps property teams replace or add signs without re-briefing artwork.
Temporary and event signage on site
Short-term needs include recruitment days, office moves, visitor inductions and contractor works. Use removable options that won’t damage surfaces and are quick to deploy.
- Corflute directionals on easels or lightweight stands for lobbies and car parks.
- Static-cling or low-tack window graphics for glass without residue.
- Pull up banners to mark check-in points or temporary queues.
Our Roland VG-640 wide-format printer/cutter can produce removable vinyls, window decals and labels with precise contour cuts, ideal for temporary wayfinding or colour-coded campaigns.
Maintenance and inspection routines
Even the best-placed sign underperforms if dirty, damaged or outdated. Build simple checks into cleaning rounds and quarterly inspections.
- Wipe acrylic and glass-mounted signs with non-abrasive cleaners; avoid strong solvents.
- Inspect fixings for looseness, especially stand-offs and exterior screws.
- Replace faded or delaminated graphics; coastal and high-UV sites may need shorter cycles.
If vandalism or impact is common (e.g., car parks), consider tougher substrates like ACP or polycarbonate, and mount hardware that is less tamper-prone.
Ordering and repeatability
Consistent placement is easier when each sign has a location code and a simple mounting note (e.g., "Level 4, Lift Lobby A, wall left of doors, 2 × stand-offs top"). Include these on the job sheet and packaging.
- Request pre-drilled holes, countersinks or stand-off kits so installation is predictable.
- Ask for templates or masking where letter spacing or alignment matters.
- Keep artwork and sign schedule centralised for future orders.
Because we manufacture in-house with UV flatbed printing, CNC routing and laser cutting, we can repeat exact sizes, hole positions and finishes, helping large properties maintain a uniform look over time.
Accessibility signage placement in Australian buildings
Accessible wayfinding is governed in Australia by the National Construction Code (NCC), the Disability (Access to Premises – Buildings) Standards 2010, and AS 1428.1 and AS 1428.4.2:2018 (Tactile signs). The following field-checked rules help you place tactile and braille signage correctly the first time.
- Location relative to door: Mount on the latch side of the door, on the adjacent wall, so the sign is readable when the door is open. If there is no wall on the latch side, mount on the hinge side; if neither is possible (e.g., automatic sliding doors), mount on the door leaf itself.
- Height band: Position the sign so the tactile characters are between 1200 mm and 1600 mm above the finished floor level (FFL). Keep all signs in a project within the same band for consistency.
- Offset from architrave: Maintain a minimum 50 mm clearance from the door jamb/architrave to avoid pinch points and to keep the sign in the reach zone.
- Luminance contrast: Provide a minimum 30% luminance contrast between characters/symbols and background. Avoid gloss finishes that introduce glare.
- Tactile and braille specification: Raised characters should be upper case, sans serif, with tactile height typically 15–55 mm. Braille is placed directly beneath the related text, using domed dots with 0.6–0.9 mm height and 1.5–1.6 mm base diameter, spaced per AS 1428.4.2.
- Pictograms: Use standardised symbols (e.g., amenities, accessible entrance). Ensure consistent orientation for arrows and place them at the start or end of the line they qualify.
Sign Portal produces compliant tactile signs in-house. We precision-cut acrylic on our Trotec lasers, create clean recesses for raised text, and apply durable tactile layers. Braille is inserted using the raster method into laser-cut holes for consistent alignment and dot profile. Each batch is spot-checked with calibrated gauges for dot height and spacing and packed with a conformance statement to AS 1428.4.2:2018 on request.
- Accessible toilet: On the latch-side wall, 100 mm clear of the architrave; tactile text at 1400 mm FFL; braille directly below.
- Plant room (no public access): If tactile is not required by the access strategy, use a high-contrast non-tactile ID at the same height band to maintain consistency.
- Automatic sliding entry: Position tactile sign on the approach wall nearest the control sensor so it can be read without entering the swing path.
Character height vs viewing distance calculator
Choose character heights that suit how quickly people must read the message. The guide below uses typical legibility indices for Australian office and car park environments. For tactile/braille signage, follow AS 1428.4.2 requirements rather than this calculator.
Deliver: kitting, installation and handover
Well-placed signs still fail if delivery and installation are ad hoc. Sign Portal runs a documented deliver phase so facilities teams get a clean handover and fewer post-install questions.
- Pre-flight QA: Artwork proofing, spell-check, panel size/hole coordinate verification against the sign schedule, and if requested, luminance contrast readings recorded for accessibility packs.
- Kitting and labelling: Each box is level-/area-kitted with location codes (e.g., L08-LiftA-01), a copy of the install note, and the correct fixings. Adhesive installs ship with isopropyl alcohol wipes and surface-prep instructions.
- Hardware prepared: Stand-off kits are pre-matched and bagged; templates and masking are included where alignment matters (e.g., letter spacing on glass).
- Site-ready documentation: We supply SWMS, insurances, and team competencies on request (White Card, EWP Yellow Card or licensed operator where required, Working at Heights).
- Installation controls: Surfaces are cleaned and dried; adhesive cure time is observed; mechanical fixings use appropriate anchors for plasterboard, masonry or cladding. Doors are checked for clear swing and visibility of latch-side signs.
- QA and sign-off: A photo log captures each sign in situ with location code and height check. Any variations are noted on the as-built sign schedule.
- Handover pack: You receive the final sign schedule (CSV/PDF), artwork files, fixings map, maintenance notes and, where applicable, AS 1428.4.2 conformance statement for tactile signs.
Manufacturing is 100% in-house using our Mimaki JFX EX UV flatbeds for durable prints, MultiCam SM2412 CNC for rigid substrates, Trotec lasers for acrylic precision (including tactile and braille drilling), and a Roland VG-640 for vinyl and decals. This end-to-end control helps us hold tolerances on hole centres, panel squareness and chamfers so installations go faster and look consistent across large properties.
Case study: multi-tenant directory rollout
Brief: An A-grade office building required a coordinated rollout of new tenant directories and wayfinding across three lift cores, eight levels and two basement car parks. The goals were to reduce reception wayfinding queries and make tenant swaps simple.
- Scope: 3 x lobby directories with modular slide-in strips, 68 directional blades, 240 room IDs, 17 after-hours entry plaques, car park pedestrian routes.
- Process: We built a coded sign schedule; panels were UV-printed on ACP backers (Mimaki JFX EX), acrylic faces were laser-cut (Trotec) with clean edges and chamfers; inserts were digitally printed and pre-trimmed for on-site swapping. All stand-off hardware was matched and bagged per location.
- Kitting and install: Packed by level and lift core with QR-labelled boxes linking to install drawings. Installation occurred over two evening windows to avoid peak traffic; no lift shutdowns required.
- Outcome: Practical completion achieved with zero noted defects at handover. The facilities team reported a noticeable drop in “which lift do I take?” enquiries in the first month. Reorders are now placed via our Trade Portal using location codes, with same-spec replacements arriving pre-assembled for quick swap-outs.
- Consistent mounting band across all lobbies created immediate familiarity for visitors.
- Modular directories allowed tenant changes without removing panels or drilling new holes.
- Pre-flight QA of hole centres eliminated on-site rework and kept the programme on time.
Practical quick-reference: accessibility vs general signage
- Accessibility/tactile signs: Controlled by AS 1428.4.2. Use prescribed tactile heights, braille dot specs and contrast. Place within the 1200–1600 mm FFL band and near the latch side.
- General wayfinding: Use the character height calculator for fast readability, ensure adequate contrast and lighting, and keep messages short at decision points.
- Directories: Favour modularity and consistent hierarchy; keep updateable content on inserts, not fixed panels.
Need help with a mixed package (tactile + general wayfinding)? Our project team can review plans, mark up placement drawings and return a coded schedule ready for approval and delivery.
Related Sign Portal resources: Property Wheelchair Symbol Sign for Accessible Areas · Property - Site Office Sign · Property - Office Sign
Frequently Asked Questions
What height should door signs be mounted at?
Mount at comfortable eye level on the latch side so it’s readable on approach and when the door is ajar. Confirm specific heights with your building or access requirements where applicable.
Should I put room names on the door or the wall?
Either works if visible on approach. Placing the plaque on the latch side of the door or immediately adjacent on the wall keeps it readable even when the door is open.
How do I choose between adhesive and stand-offs?
Use adhesive on clean, smooth indoor surfaces for a minimal look. Choose screws or stand-offs for heavier panels, textured walls, high-touch areas or outdoors.
Where should amenities signs go in a corridor?
Place a directional symbol before the nearest intersection, then repeat at the doorway so users can confirm they’re at the right room without backtracking.
What materials last longest outdoors near the coast?
Aluminium composite panel and quality outdoor vinyls perform well. Use mechanical fixings and schedule more frequent inspections due to salt and UV exposure.
Can you pre-drill holes or supply stand-off hardware?
Yes. We can pre-drill, countersink and supply compatible stand-offs or screws, helping installers achieve consistent, fast mounting on site.
How often should I audit my building signage?
Do quick checks during regular cleaning and a more thorough review quarterly. Update any out-of-date names, damaged panels or unclear directions.
Keep learning
Related Articles
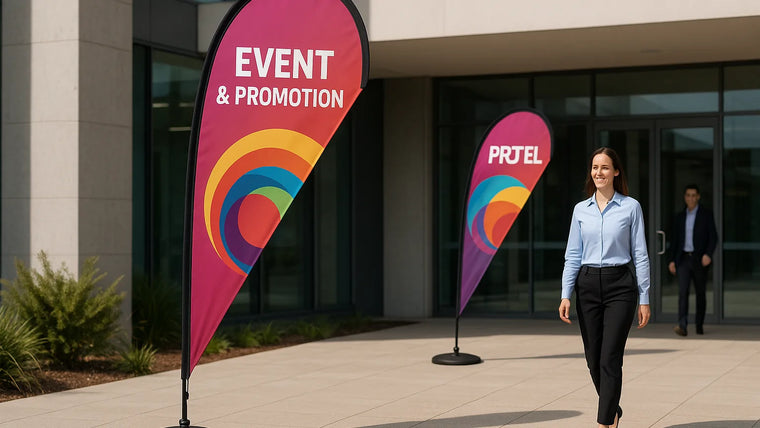
Teardrop Banners for Events and Promotions
Teardrop banners are aerodynamic, curved‑top fabric flags that hold tension to minimise flapping, delivering high visibility for events, retail forecourts and outdoor activations. Systems...
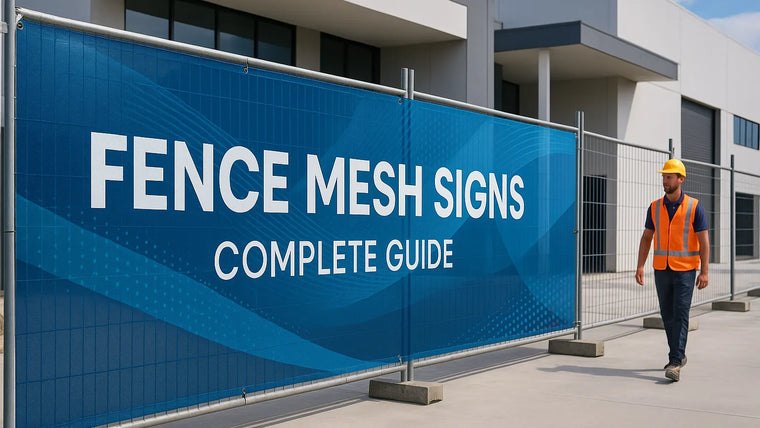
Fence Mesh Signs: Complete Guide
Fence mesh signs are printed mesh banners designed for temporary fencing and hoardings. Mesh allows airflow and can help reduce wind load compared with...
Best Materials for Crowd Control Barrier Graphics
For most outdoor events in Australia, perforated mesh banner is a versatile option because airflow can help reduce wind effects and it’s quick to...